Picking the right concrete block size in Matthews, NC determines whether your wall passes inspection, fits your layout math, and doesn't cost you a second trip to the supplier. Concrete masonry units come in five standard widths, each built for a different structural job, and the numbers printed on the spec sheet rarely match what you measure with a tape. This guide breaks down every standard size, the nominal-versus-actual math behind it, and which width actually fits a Mecklenburg County project.
Guide prepared by Derek Ward, Field Operations Manager at Ward Contracting Inc., a site work and masonry contractor serving Matthews and the Greater Charlotte Area. Questions about a specific wall or slab? Contact our team.
Standard Concrete Block Sizes and Size Chart
The standard CMU has a nominal size of 8 inches high by 8 inches wide by 16 inches long, making it the 8×8×16 block you will see on most construction drawings and spec sheets . It's the benchmark every other width gets measured against.
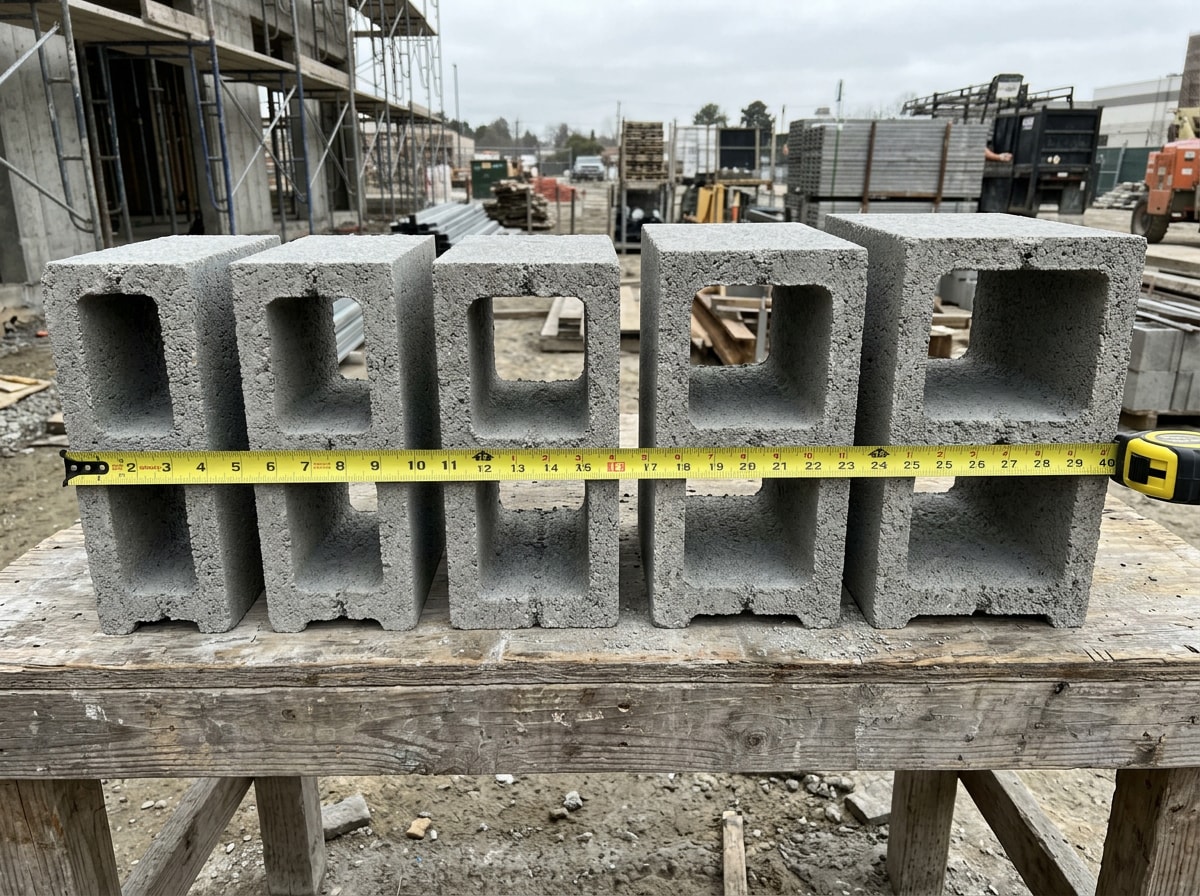
Beyond that default, 4″, 6″, 8″, 10″, and 12″ are the standard sizes, though some manufacturers offer other sizes . All five share the same 8-inch height and 16-inch length, so width is really the only variable changing from one block to the next.
Here's the quick-reference rundown by nominal width:
- 4 inch — partition and non-load-bearing walls
- 6 inch — garden walls, fencing, light structural use
- 8 inch — standard structural and exterior walls
- 10 inch — heavier structural and insulated assemblies
- 12 inch — tall retaining walls and heavy structural loads
| Nominal Width | Actual Width | Typical Hollow Weight | Primary Use |
|---|---|---|---|
| 4" | 3-5/8" | 18–26 lbs | Interior partitions, veneer backup |
| 6" | 5-5/8" | 19–34 lbs | Garden walls, light fencing |
| 8" | 7-5/8" | 26–44 lbs | Structural & exterior walls |
| 10" | 9-5/8" | 28–50 lbs | Heavier structural, insulated assemblies |
| 12" | 11-5/8" | 32–58 lbs | Tall retaining walls, heavy loads |
Weight ranges vary this much because weight follows the density class, and classes split at 105 and 125 lb/ft³, with a lightweight 12-inch unit sometimes weighing about what a heavyweight 8-inch one does . Always check the manufacturer's spec sheet for the exact density class on a given order rather than assuming a single number.
These are also the widths most commonly stocked for masonry projects around Matthews, so contractors rarely need to special-order a standard width. Specialty shapes and odd widths are the exception, not the rule.
If a retaining wall or structural masonry project is on your list, the retaining wall supplier services page outlines sourcing and installation options for the widths above.
Nominal vs. Actual Concrete Block Dimensions
A block "named" 8x8x16 doesn't measure 8 by 8 by 16 inches. That's the nominal size, not the physical one. The standard full block is nominally 8×8×16 inches, but is actually 7 5/8 × 7 5/8 × 15 5/8 .
The difference accounts for a standard mortar joint. The nominal dimension of a CMU is the actual dimension plus the width of the mortar joint, and typical CMU mortar joints are 3/8 inch . Add that joint back to the actual block face and you land on the nominal 8-inch and 16-inch figures used for layout and takeoff math.
That's also why three courses of block, mortar joints included, stack to exactly two feet, a detail that simplifies wall-height planning. The nominal-versus-actual gap applies across every width in the lineup, and specified sizes are typically 3/8 inch under nominal so the joint brings them back to the 8-inch module , with a tolerance of ±1/8 inch per ASTM C90, as referenced by the Concrete Masonry & Hardscapes Association . These tolerances come from ASTM C90, the Standard Specification for Loadbearing Concrete Masonry Units, which most U.S. manufacturers follow.
Standard CMU Sizes by Width
Each nominal width serves a different structural purpose, so matching the right one to your project matters more than it might seem.
4" CMU (4x8x16) — Partition Block
The 4-inch concrete block is the lightest standard option and isn't meant to carry structural load. It's a true partition block, used mainly for interior walls or non-load-bearing dividers and veneer backup.
Nominal size is 4" wide by 8" high by 16" long, with actual dimensions of 3 5/8″ x 7 5/8″ x 15 5/8″ . A single unit typically weighs 18 to 26 pounds depending on the mix and whether it's a lightweight formulation.
6" CMU (6x8x16) — Medium Block
The 6-inch block sits between the partition block and the full structural 8-inch unit. It's a common choice for garden walls up to 4–5 feet, privacy screens, and light commercial partition walls that need some lateral stability .
Nominal size is 6" wide by 8" high by 16" long, with actual dimensions of 5 5/8″ x 7 5/8″ x 15 5/8″ . For a backyard or landscape project in this size range, the landscape retaining walls page covers what's typically involved.
8" CMU (8x8x16) — Standard Block
The 8-inch concrete block is the default choice for most residential and structural work, combining full load-bearing capacity with dimensions that fit standard layout math. Actual size is 7-5/8" × 7-5/8" × 15-5/8", and weight runs 36–44 lbs for standard normal-weight units, with lightweight versions around 26–30 lbs .
10" CMU (10x8x16) — Heavier Structural Block
The 10-inch block bridges the gap between standard and heavy-duty construction, used where an 8-inch block's load capacity falls short. Actual dimensions are 9-5/8" × 7-5/8" × 15-5/8", and normal-weight units generally run in the 28–50 lb range depending on density classification.
For Mecklenburg County conditions, clay-heavy soils, moderate frost depth, and typical residential retaining-wall heights, many contractors default to 8-inch or 10-inch block over 6-inch once a wall exceeds a couple of feet or carries any backfill load, simply for the added compressive margin. Every site is different, and an engineer's call on soil and drainage should override a general rule of thumb.
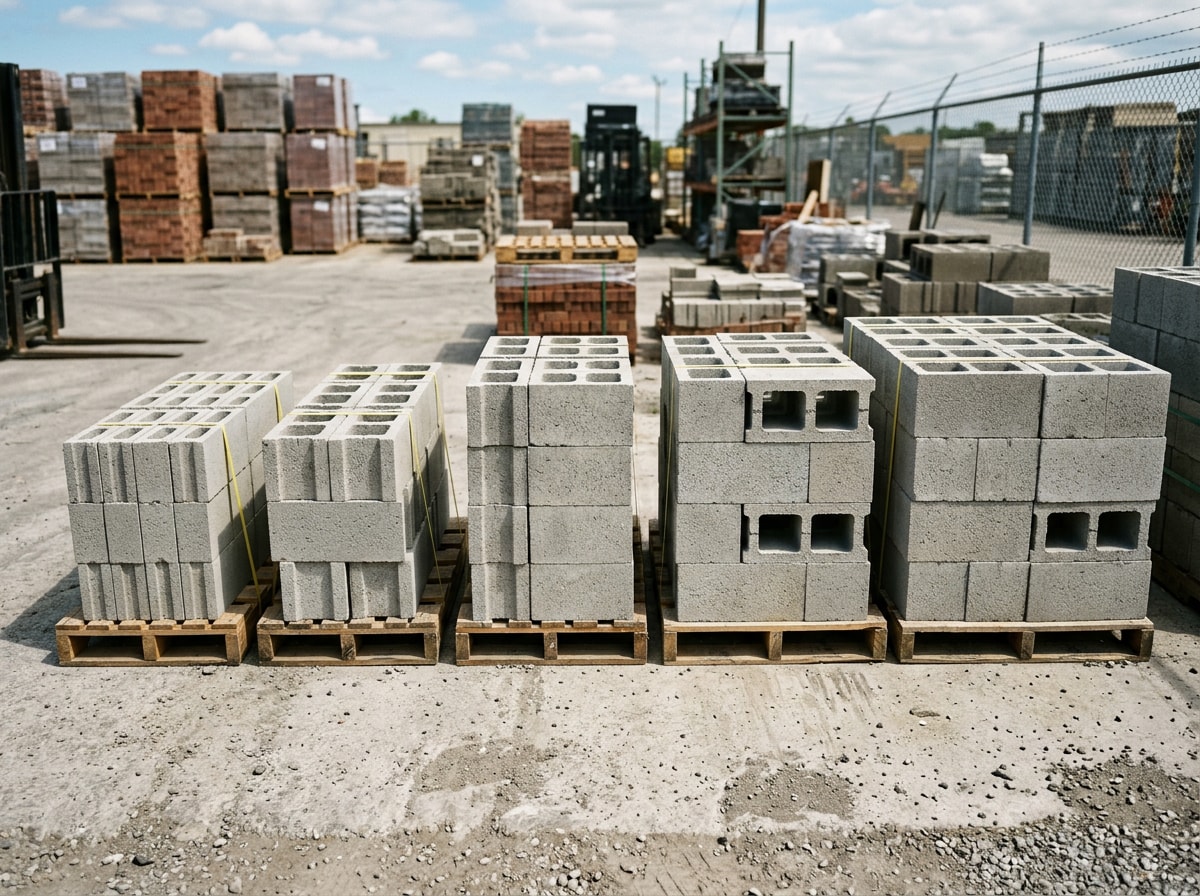
12" CMU (12x8x16) — Heavy-Duty Block
The 12-inch block is the heaviest standard width, reserved for tall retaining walls and heavy structural loads where thinner units won't carry the compressive or lateral force involved. Actual dimensions are 11-5/8" × 7-5/8" × 15-5/8", with weight generally landing between 32 and 58 lbs depending on density class.
If a retaining wall or heavy structural masonry project is on your list, the retaining wall installation services page outlines what's involved before you commit to a width.
Specialty Concrete Block Shapes You'll Likely Also Need
Once you've settled on a width, most walls still need a few specialty CMU shapes to complete the job. Bond beam block is one of the most common: it's placed with an open channel facing up, rebar is set inside the channel, and the whole course is grouted solid to form a reinforced concrete beam running through the wall.
A few companion shapes round out most jobs:
- Half block fills in where a full 16-inch unit won't fit a course length.
- Corner block has one finished end so a wall can turn a 90-degree corner without an exposed hollow core.
- Bullnose block offers a rounded edge for exposed corners where appearance matters, such as a visible garden wall end.
If you want a deeper breakdown of hollow CMU types and where each shape fits, our guide to hollow concrete blocks covers it in more detail.
Reinforced bond beam courses aren't always optional. Local building codes often require them at specific intervals in load-bearing or retaining walls, and the definitions governing them are laid out in the International Building Code's masonry chapter, where a bond beam is defined as a horizontal grouted element within masonry in which reinforcement is embedded . Your local building department has the final say on when bond beams are mandatory for a given wall.
Choosing Block Size for Matthews, NC Retaining Walls and Site Conditions
Block width isn't just a structural question in this part of Mecklenburg County, it's also a permitting question. The 2012 International Building Code requires a permit for retaining walls over 4 feet in height, measured from the bottom of the footing to the top of the wall, not the exposed wall . The NCMA recommendation, the IBC limit, and the general permit guideline all land at 4 feet, though local jurisdictions can and do set stricter thresholds , so confirming the exact trigger with the county before you order block saves a redesign later.
On a recent wall rebuild near downtown Matthews, our crew swapped a client's planned 6-inch block for 8-inch once the backfill depth topped 30 inches. The extra width gave enough core volume for grout and vertical rebar without adding a second wythe, and the wall passed inspection on the first visit. That's the kind of width decision a chart alone won't make for you.
Local delivery and stock availability also factor into planning. Wider, heavier block ships on fewer pallets per load, which can shift delivery timing on larger orders. If you're weighing options for a specific lot, the Matthews, NC service area page outline what we typically see on local soil and site conditions, and our retaining wall design page covers the engineering step for anything approaching that 4-foot line.
How Block Size Affects Material Count and Project Planning
Changing block width doesn't change how many blocks a wall needs. A given wall area still requires the same block count regardless of whether you choose 6-inch or 12-inch units, since both share the same 8x16 face. What does change is mortar volume, grout volume, and labor time, since wider blocks take more material to fill and more effort to set and level.
That difference adds up fast on larger walls, which is part of why getting the width right before ordering matters. If you're planning a wall, foundation, or paved area and want a second opinion on sizing before you order, request an estimate or browse recent projects for examples of completed work around the area. You can also see the full range of services on the homepage.
FAQ
What Is the Standard Concrete Block Size?
The standard CMU has a nominal size of 8 inches high, 8 inches deep, and 16 inches long, the familiar 8x8x16 block used on most residential and commercial drawings. Its actual dimensions run 7-5/8" × 7-5/8" × 15-5/8" to account for a standard mortar joint.
What Is the Most Common Nominal Size of Concrete Blocks?
The 8x8x16 nominal size is by far the most common concrete block dimension in use. It shows up across residential foundations, commercial walls, and general structural work more than any other width, which is why it's treated as the default reference size industry-wide.
Is There a Difference Between a Cinder Block and a Concrete Block?
Not really in everyday use. Both terms typically refer to the same standard-size hollow masonry unit, though "cinder block" technically describes an older mix that used coal cinders as aggregate, while modern units are made with concrete and different aggregate blends.
How Much Does an 8x8x16 Concrete Block Weigh?
A standard normal-weight 8-inch hollow block generally runs 36 to 44 lbs, with lightweight formulations closer to 26 to 30 lbs. Exact weight depends on the aggregate and density classification the manufacturer uses.
Do Retaining Walls Built With Concrete Block Need a Permit in Mecklenburg County?
Generally, yes once the wall crosses roughly the 4-foot height threshold used by the IBC and most local jurisdictions, including engineered drawings at that point. Confirm the exact trigger and any surcharge rules with your local building department before finalizing a design, since some areas set stricter limits.
How Many Concrete Blocks Do I Need for a Wall?
Block count depends on wall area, not block width, since every standard CMU shares the same 8x16-inch face. Divide the total wall face area by the face area of one block (roughly 0.89 square feet per 8x16 unit), then add 5–10% for cuts and waste.