Hollow concrete blocks in Cornelius, NC show up in everything from Lake Norman basement walls to garden fences and retaining walls. If you're planning a foundation, outbuilding, or wall near the lake, you need to know how these blocks are sized, graded, and used before you order a pallet. This guide breaks down the types, dimensions, costs, and trade-offs so you can plan the project with confidence.
What Are Hollow Concrete Blocks?
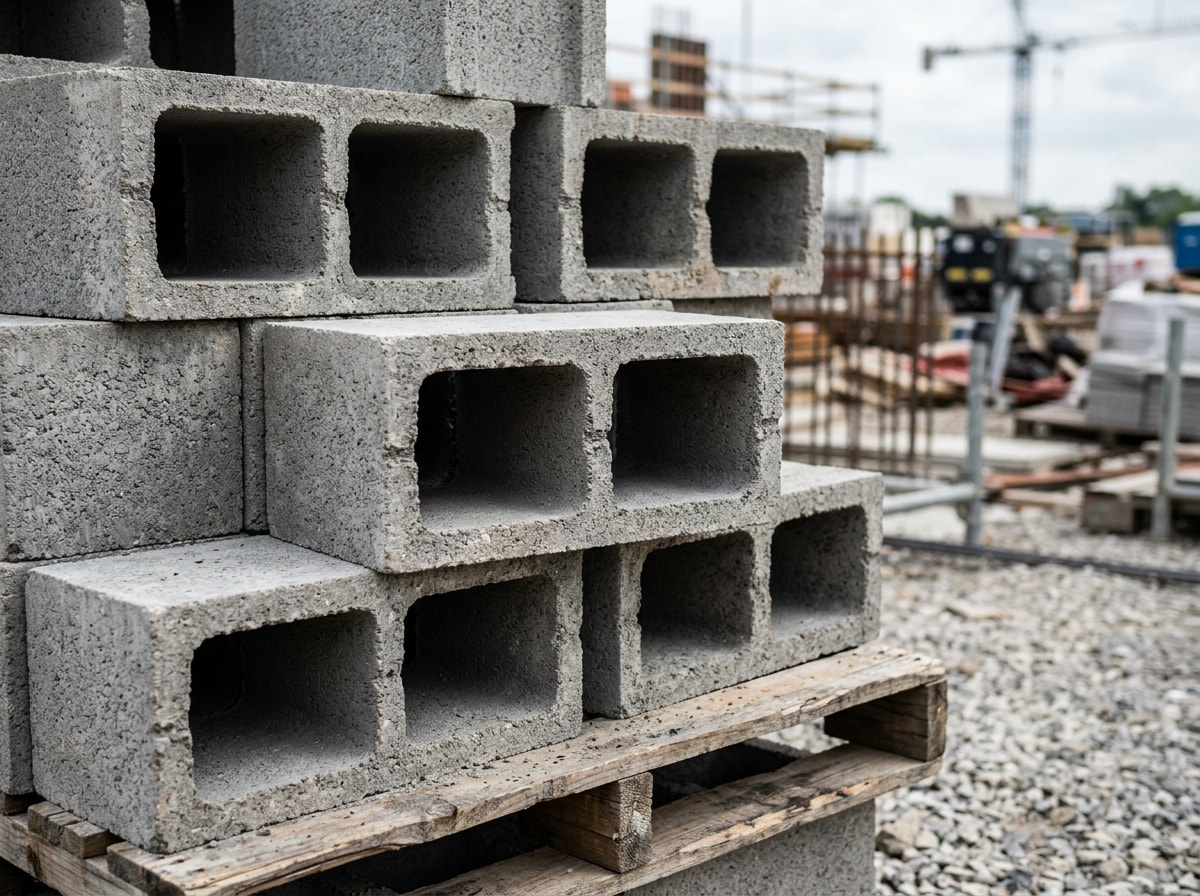
A hollow concrete block, often called a concrete masonry unit (CMU) or cinder block, is a precast building block with one or more open cores running through its center. These cavities reduce weight, save material, and leave room for reinforcement, insulation, or utility lines.
Hollow blocks are made from a mix of Portland cement, sand, aggregate, and water. The mixture is poured into molds, compacted under vibration to remove air pockets, then cured until it reaches full strength.
Older versions used coal cinders as aggregate, which is where the "cinder block" nickname comes from. Modern blocks rarely contain cinders at all.
Homeowners weighing masonry options for a Lake Norman-area build can review our retaining wall supplier services to see how these units fit into a broader project plan.
Types of Hollow Concrete Blocks
Hollow blocks aren't one-size-fits-all. Manufacturers shape them differently depending on where they sit in a wall, and they're also graded by density and strength for different structural loads.
Stretcher Block
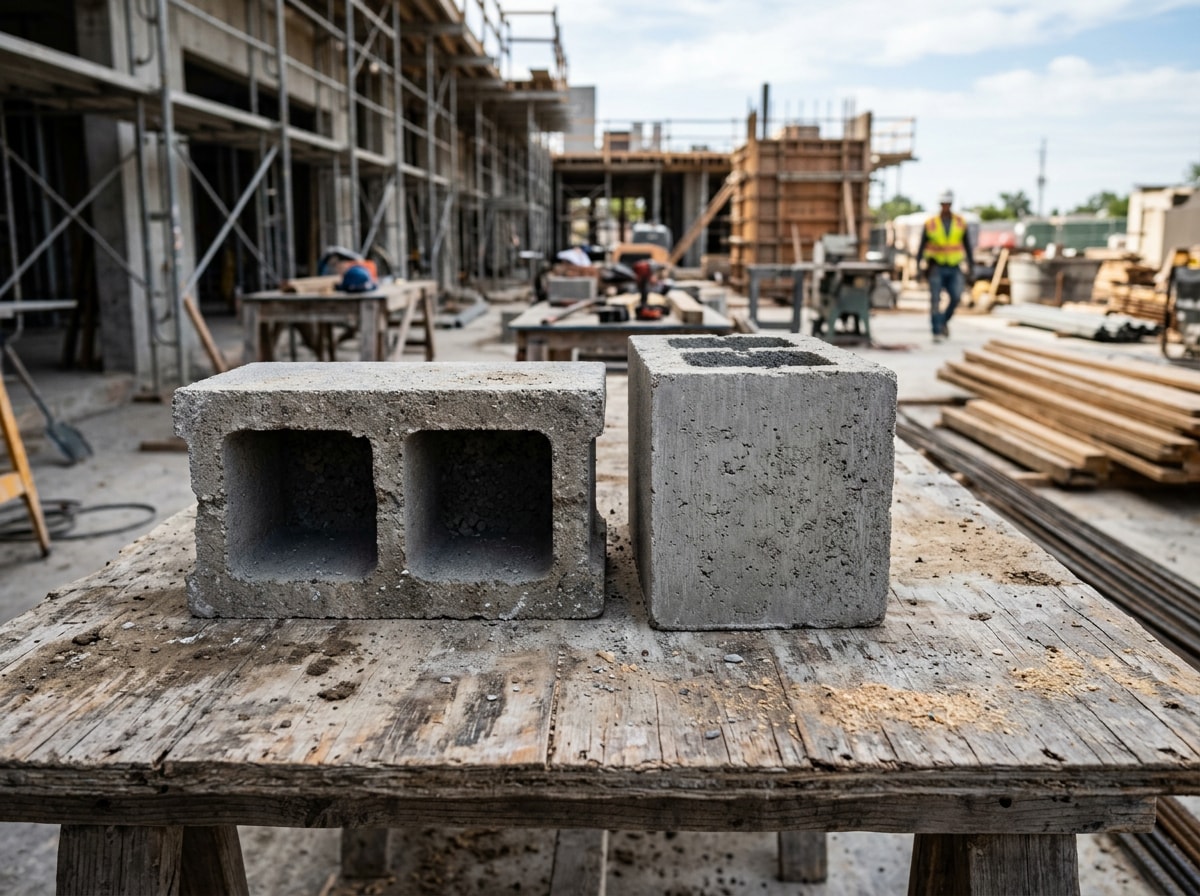
The stretcher block is the workhorse of any masonry wall. It's the standard concrete block used to fill the main body of a wall course, laid end to end in a running bond pattern with mortar joints staggered row to row.
Its shape is simple: two open cores flanked by flat faces on both ends, designed to connect with the next block in line. Most of a typical wall, often 80% or more, is built from stretcher units. Specialty blocks are reserved for corners, openings, and transitions.
Corner Block
Corner blocks solve a problem stretcher blocks can't: finishing a wall edge cleanly. Instead of two open ends, a corner block has one finished end, a smooth, flat face that closes off the cavity and gives corners and window or door openings a solid-looking edge.
This corner unit alternates with stretcher blocks at wall intersections to keep coursing aligned. Without it, raw open cores would sit exposed at every corner and opening, which looks unfinished and lets in moisture.
Hollow Concrete Block Sizes & Weight
Picking the right size and weight matters as much as picking the right type. A partition wall and a load-bearing foundation call for very different specifications.
Concrete Block Dimensions
Standard hollow concrete blocks are measured by nominal size, with 8x8x16 inches being the most common for walls and foundations. The actual block is about 3/8 inch smaller in each dimension than its nominal size, leaving room for a standard mortar joint when blocks are laid.
Beyond the 8x8x16, builders also use narrower and wider options depending on the wall's job:
| Nominal Size | Actual Size (approx.) | Typical Use |
|---|---|---|
| 4x8x16 in | 3 5/8 x 7 5/8 x 15 5/8 in | Partition walls, facing |
| 6x8x16 in | 5 5/8 x 7 5/8 x 15 5/8 in | Interior load-bearing walls |
| 8x8x16 in | 7 5/8 x 7 5/8 x 15 5/8 in | Foundations, exterior walls |
| 10x8x16 in | 9 5/8 x 7 5/8 x 15 5/8 in | Heavy-load foundations |
| 12x8x16 in | 11 5/8 x 7 5/8 x 15 5/8 in | Retaining walls, high loads |
These CMU sizes and grading rules come from ASTM C90, which defines dimensional tolerances, minimum face shell and web thicknesses for hollow units, and minimum strength and maximum absorption requirements . The standard sets a real performance floor, too: the minimum net area compressive strength of concrete masonry units complying with ASTM C90 is 2,000 psi (13.8 MPa) . That number is worth knowing if a supplier ever quotes you block that doesn't meet it.
If you're also planning a new driveway or patio slab alongside a block wall, our concrete casting guide for Cornelius, NC covers that side of the project.
Concrete Block Weight
Hollow load-bearing units are also graded by density, which drives their weight. Under the model residential code, hollow load-bearing concrete masonry units have three weight classifications: normal-weight units of 125 pounds per cubic foot (pcf) or more, medium-weight units of between 105 pcf and 125 pcf, and lightweight units of less than 105 pcf .
In practical terms, a standard hollow 8x8x16 block typically weighs between 28 and 35 pounds depending on aggregate and density class. Lightweight block, made with expanded shale, clay, or slag aggregate, can weigh as little as 22 to 28 pounds, which makes it easier to handle on site. Heavyweight block runs higher, sometimes exceeding 40 pounds for denser mixes used in structural work. Lighter blocks cost a bit more per unit but reduce labor strain, which can offset the price difference on larger jobs.
Advantages and Disadvantages of Hollow Concrete Blocks
Builders and homeowners often compare hollow block against brick, poured concrete, or solid block before settling on a material. Each option carries trade-offs worth understanding before committing to a wall system.
Advantages of hollow block:
- Open cores cut material use and overall weight, lowering shipping and handling costs
- Air pockets inside each unit improve insulation compared to solid masonry
- Cores make it easy to place vertical steel reinforcement and grout for load-bearing walls
- Cavities simplify running electrical conduit or plumbing through a wall without extra chase-cutting
Insulation performance still varies by fill material and climate zone. It's worth reviewing how insulation and air sealing of mass masonry walls can meaningfully improve home energy use compared to uninsulated assemblies , as outlined in the U.S. Department of Energy's measure guideline on insulating masonry walls, before finalizing a design for the humid Lake Norman summers.
Disadvantages of hollow block:
- Water seepage is the most common complaint; cores can trap and channel moisture if a wall isn't properly sealed, parged, or drained
- Lower load-bearing limits than solid block of the same size, since less material resists compression
- Heavy structural loads often require filling cores with grout and rebar, which adds cost and labor
- Not always the best fit where maximum strength or sound dampening is the priority
In the retaining walls and foundation work we've done around Lake Norman's red clay soils, unsealed hollow block below grade is almost always the first place we see moisture wicking into a crawl space or basement, especially when weep holes weren't built in during the pour. That's a detail worth confirming with whoever pours your wall, not an afterthought.
Uses & Applications of Hollow Concrete Blocks
Hollow concrete blocks show up across a wide range of residential and commercial projects. Common uses include foundation walls, basement walls, boundary and privacy fences, and interior partition walls that don't carry structural load.
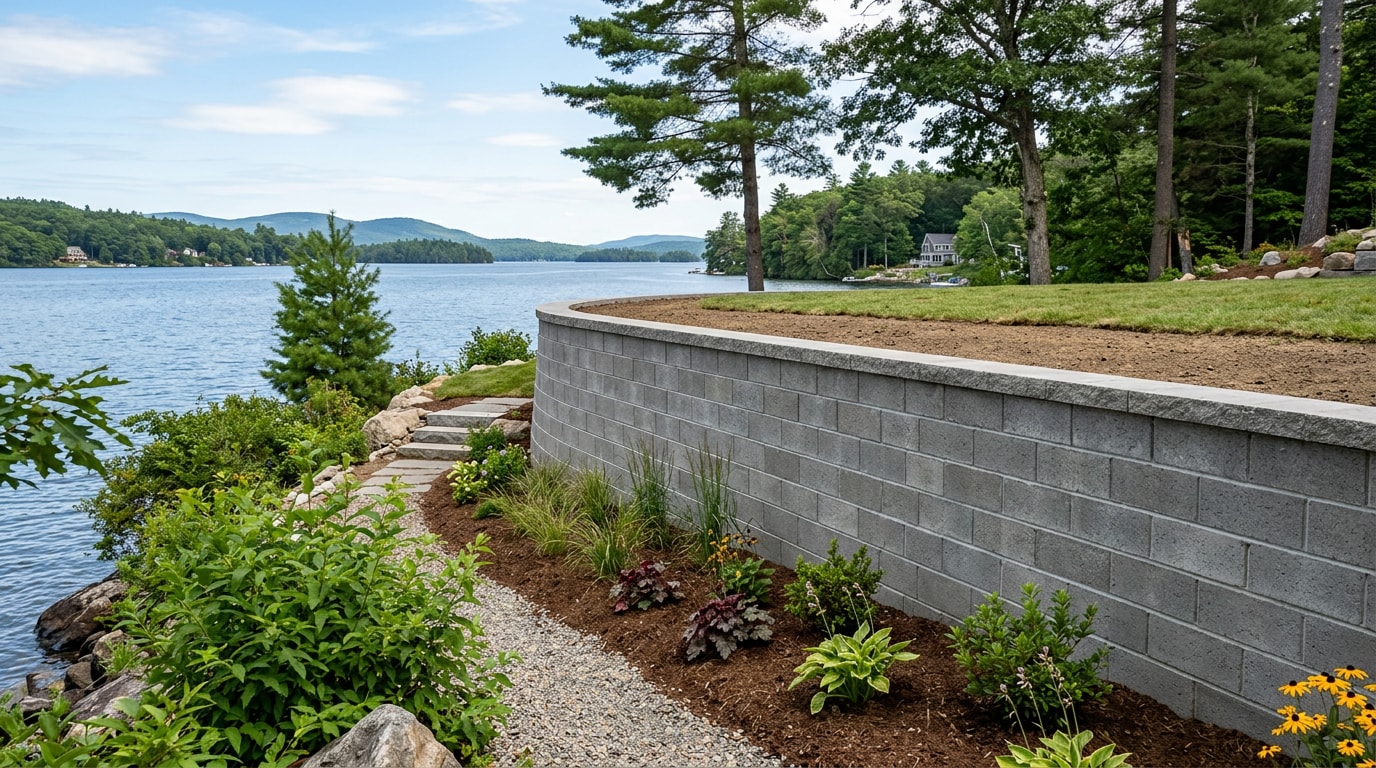
Retaining walls also rely on larger hollow units, especially where drainage and backfill pressure need careful management. If erosion or runoff is part of the picture, our erosion control wall services and retaining wall installation services are built around exactly that kind of site condition.
The open cores also make it straightforward to route electrical conduit or plumbing lines vertically through a wall during construction, saving time compared to drilling through solid masonry later.
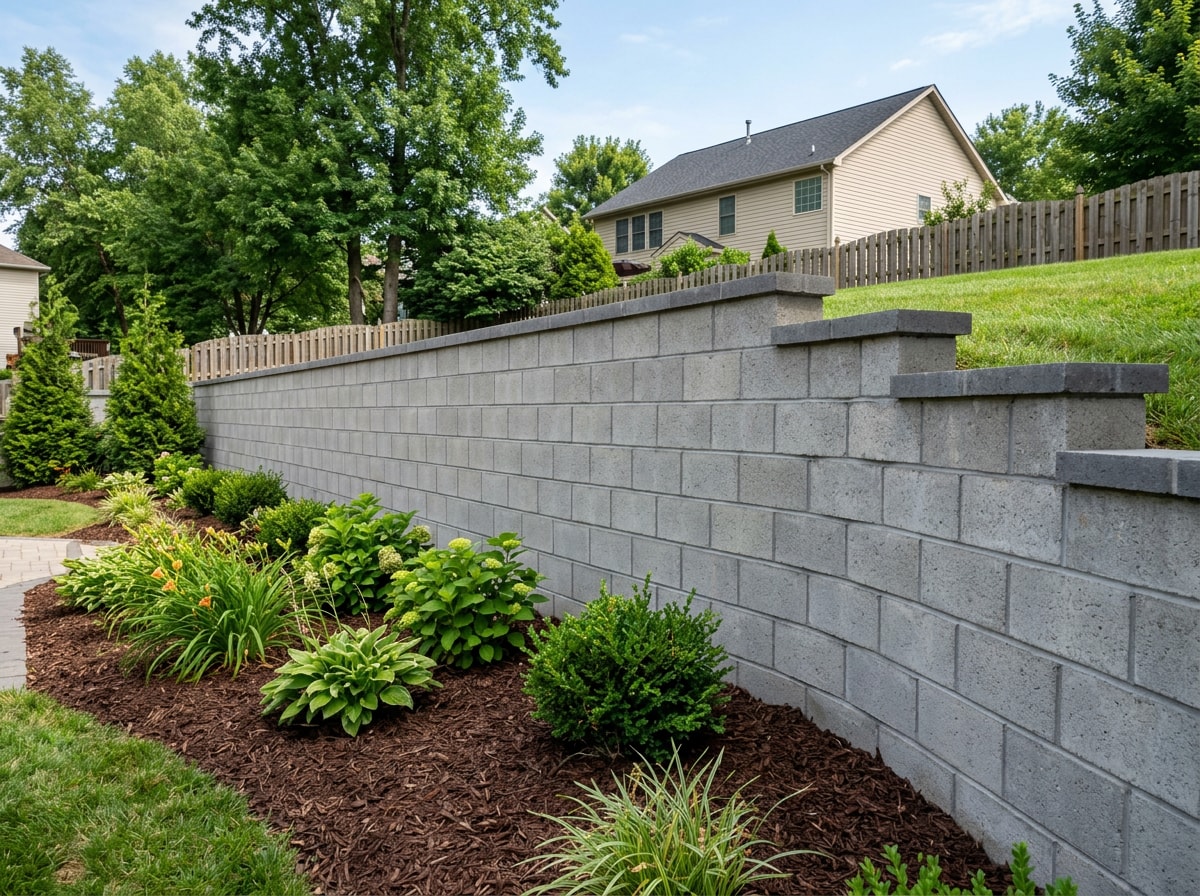
For homeowners in and around Cornelius, NC, planning ahead for drainage and soil conditions before the first block goes down saves money later.
Hollow Concrete Blocks vs. Solid Concrete Blocks
Choosing between hollow and solid block comes down to weight, cost, strength, and insulation needs. Hollow block is lighter and cheaper per unit, insulates better thanks to trapped air in the cores, and installs faster. Solid block weighs more, costs more, and offers greater compressive strength and sound resistance, but less thermal efficiency.
| Factor | Hollow Block | Solid Block |
|---|---|---|
| Weight | Lighter | Heavier |
| Cost | Lower | Higher |
| Strength | Moderate (reinforced as needed) | Higher compressive strength |
| Insulation | Better (air cavities) | Lower |
| Best Use | Foundations, partitions, fences | Heavy load-bearing walls, sound barriers |
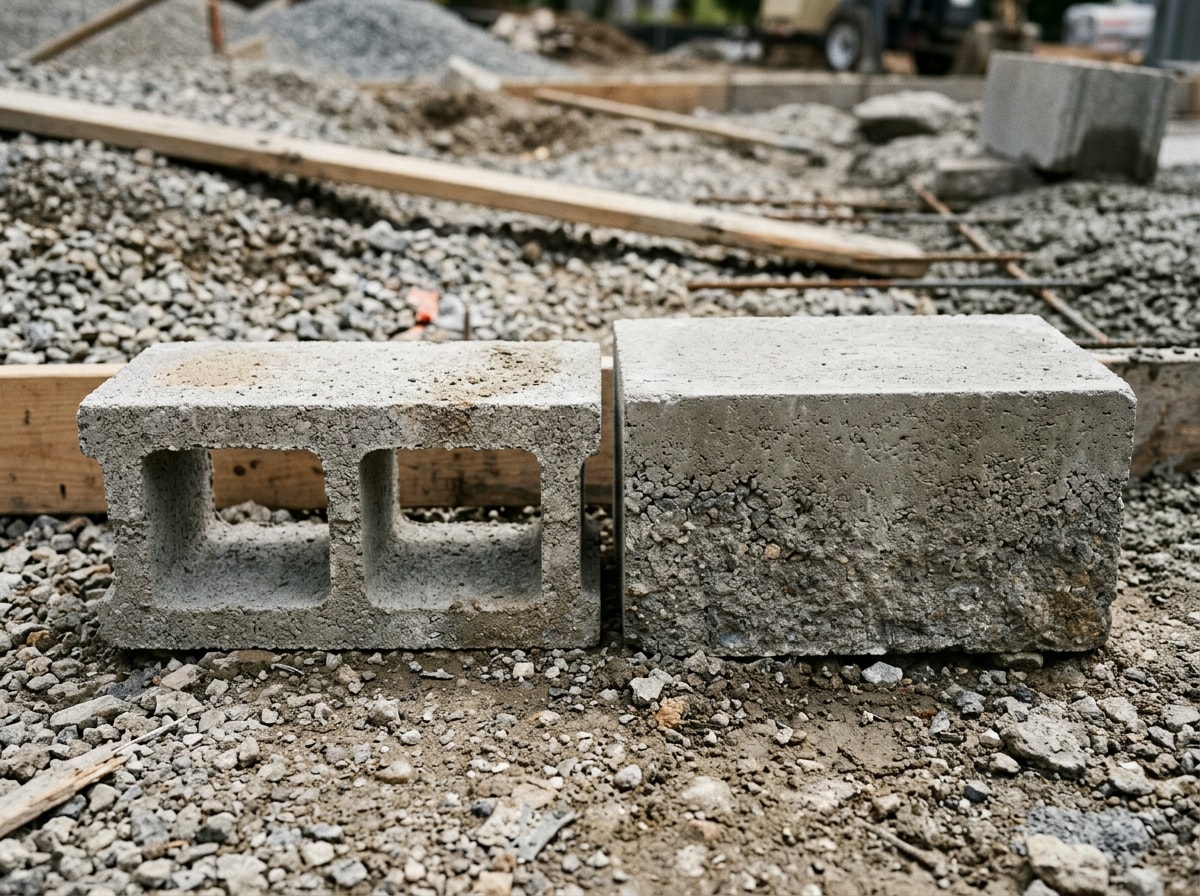
For most residential foundations, basements, and fences around Cornelius, hollow block is the practical, budget-friendly choice. If a project involves heavy structural loads, significant soil pressure, or strict sound-isolation requirements, solid block or a grout-filled hollow block wall is worth discussing with a mason.
Local building codes also draw a clear line between load-bearing and non-load-bearing masonry. Concrete masonry units must conform to ASTM C55 for concrete brick, ASTM C73 for calcium silicate face brick, ASTM C90 for load-bearing concrete masonry units, ASTM C744 for prefaced units, or ASTM C1634 for concrete facing brick , per the International Residential Code's masonry provisions. Confirming which classification applies to your wall before design work begins saves a redo later.
Homeowners comparing options for a new build or repair can start with our retaining wall supplier services or request an estimate to talk through which block type fits the project.
FAQ
How Much Do Hollow Concrete Blocks Cost?
Standard 8x8x16 hollow concrete blocks typically run $1.25 to $3.50 per block, depending on size, strength grade, and local supplier pricing. Larger units, high-strength grades, and lightweight aggregate blocks cost more. Delivery fees and order volume also affect final pricing, so it's worth getting a quote based on your specific project scope.
How Are Hollow Concrete Blocks Made?
Manufacturers mix cement, sand, aggregate, and water into a stiff, low-slump concrete, then pack it into steel molds under vibration and pressure to form the block and its cores. Blocks cure for roughly 24 to 48 hours in a controlled environment before air-drying for several weeks to reach full strength ahead of shipment.
What's the Difference Between a Hollow and Solid Concrete Block?
A hollow block has open cores running through its center, cutting weight and material cost while leaving room for rebar and grout. A solid block is cast with little to no void, giving it higher compressive strength and better sound resistance, but more weight and a higher price per unit.
Can Hollow Concrete Block Be Used for a House Foundation?
Yes. Hollow block is a common foundation material, especially when cores are reinforced with vertical rebar and filled with grout at load-bearing points. For taller foundation walls or heavy loads, a design professional should confirm wall thickness and grouting requirements against local code.
How Many Cores Does a Standard Concrete Block Do Blocks Have?
Most standard 8x8x16 blocks have two open cores. Some specialty blocks are made with three or four cores, or with notches for bond beams and lintels above windows and doors.
Do Hollow Block Walls Need to Be Sealed?
Below-grade or exterior hollow block walls generally need a waterproof or damp-proof coating on the exterior face, plus properly placed weep holes, to keep moisture from tracking through the cores into a basement or crawl space.
Ready to plan a hollow block wall, foundation, or retaining wall around Cornelius or the wider Greater Charlotte area? Request an estimate and we'll walk through block type, sizing, and drainage details specific to your site.